<-- style PDP --> 22 Trillium Court, Belleville - Detached for sale for $699,900
  • for sale

22 Trillium Court

Belleville, Ontario, K8P 5M5 - Belleville Ward

$699,900

  • Neighbourhood

    Belleville Ward

  • Major Intersection

    College St West/Heartwood Drive

  • Listed Since: 18 day(s)

  • Last update: 3 day(s) ago

Overview

  • Property Type

    Detached, Bungalow

  • Bedrooms

    3 + 1

  • Bathrooms

    3

  • Basement

    Full + Finished

  • Kitchen

    1

  • Total Parking

    6 (2 Attached Garage)

  • Lot Size

    63.39x147.92 (Feet)

  • Taxes

    $7,694.88 (2026)

  • Type

    Freehold

Property Description

Property description for 22 Trillium Court, Belleville

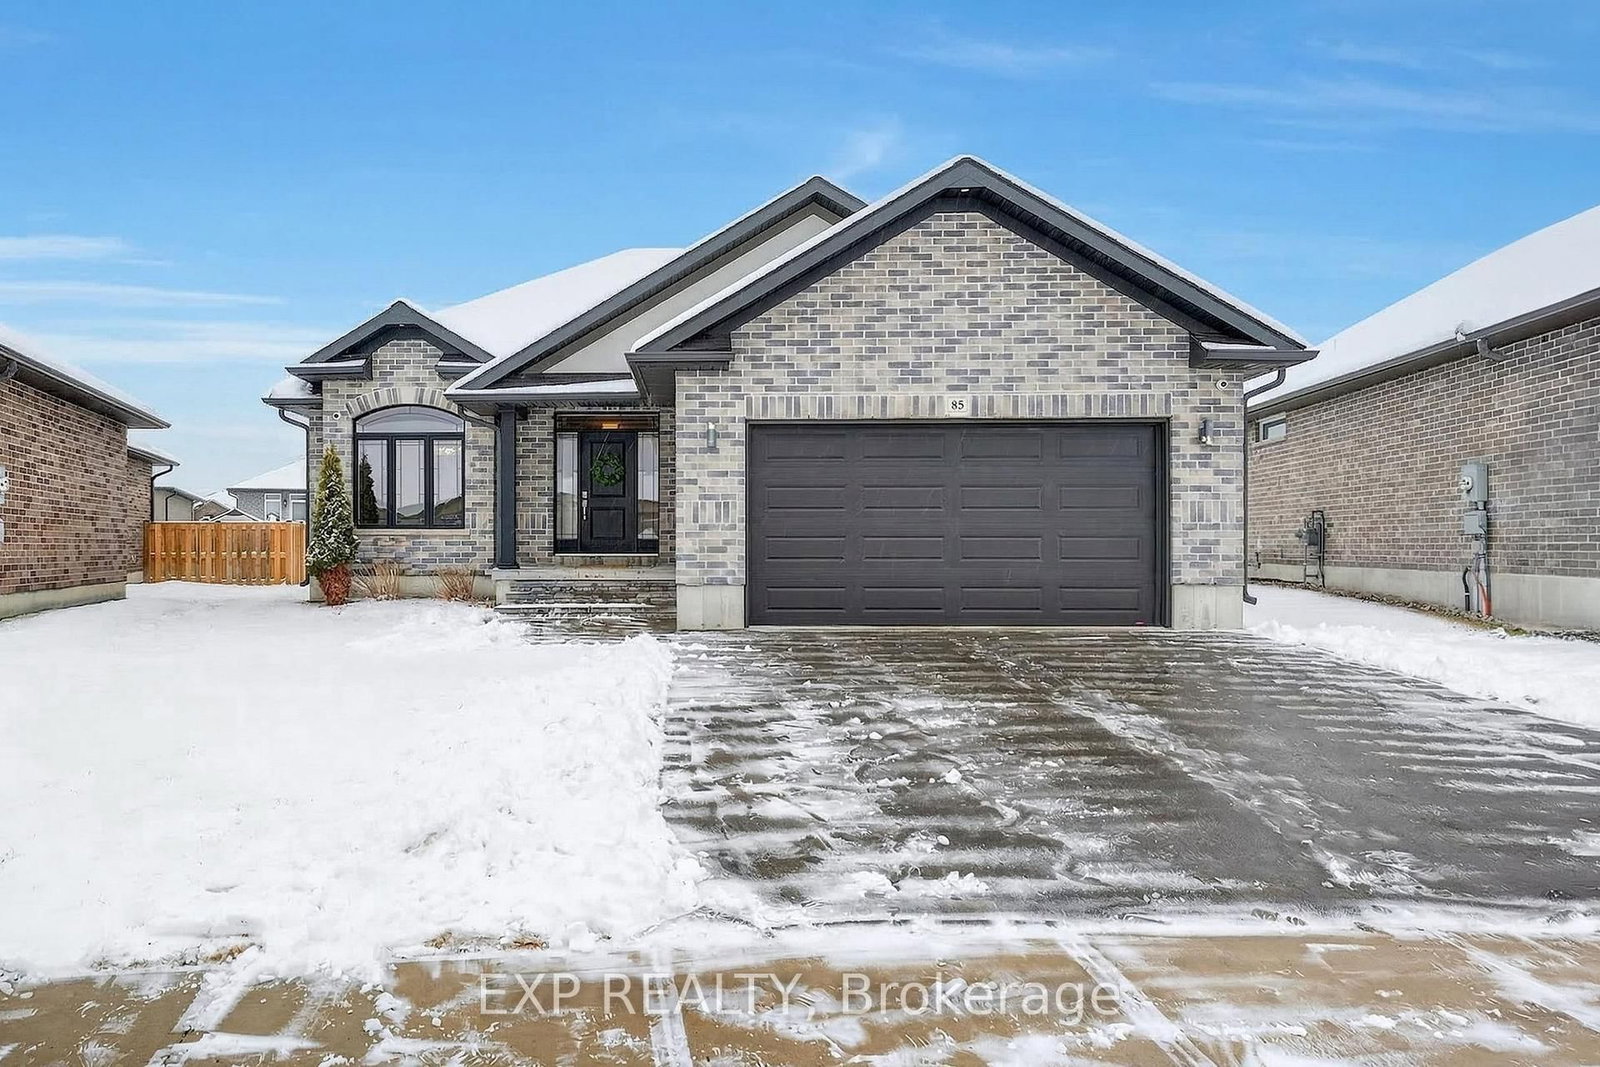
Welcome to 22 Trillium Court, an all-brick bungalow nestled on a quiet cul-de-sac in desirable Central Belleville. Originally crafted as the builder's model home, this property blends construction quality with thoughtful modern enhancements. Situated on a massive 63' x 147' lot with no neighbors on one side, you'll enjoy unmatched privacy along with access to local walking paths and a neighborhood park. Inside, the light-filled main floor features rich hardwood flooring and a warm, open-concept layout centered around a three-sided gas fireplace. The spacious eat-in kitchen offers indoor-outdoor flow to the backyard patio, along with a dedicated dining area, ideal for family gatherings or entertaining. For ultimate convenience, the main level includes a laundry room, a beautifully upgraded bathroom complete with a new glass shower, and freshly updated light fixtures. The fully finished lower level expands your living space, featuring a massive family room, custom bar area, a fourth bedroom, full bath, and abundant storage-an ideal setup for guests, teens, or extended family. Outside, the property transforms into a private, professionally designed garden oasis that was proudly featured on the 2024 Belleville Garden Tour. The grounds boast interlock walkways, stone patios, mature shade trees, continuous multi-season perennial blooms, and a serene water pond with an aerator. The double-wide driveway features stylish interlock banding leading to an attached double garage equipped with a dedicated potting area and 220V wiring ready for an EV charger. Complete with appliances under two years old, 22 Trillium Court delivers a rare mix of charm, modern comfort, and peaceful parkside living just minutes from downtown Belleville.

Listed by Royal Lepage Proalliance Realty

  • MLS #

    X13675312

  • Sq. Ft

    1500-2000

  • Sq. Ft. Source

    MLS

  • Lot Irregularities

    n/a

  • Year Built

    16-30

  • Pool

    None

  • Drive

    Pvt Double

  • Garage

    Attached, 2 spaces

  • Total Parking

    6

  • Family Room

    Y

  • Den

    Y

  • Exterior

    Brick

  • Fireplace

    Y

  • Roof

    Asphalt Shingle

  • Foundation

    Poured Concrete

  • Elevator

    n/a

  • Water View

    n/a

  • Laundry Level

    Main

  • Heat

    Forced Air

  • A/C

    Central Air

  • Water

    Municipal

  • Water Supply

    n/a

  • Sewers

    Sewers

  • Central Vac

    N

  • Foyer

    4.63 x 2.98 ft Main level

  • Living

    5.33 x 5.02 ft Main level

    hardwood floor, Gas Fireplace

  • Laundry

    1.79 x 2.31 ft Main level

  • Dining

    3.86 x 3.58 ft Main level

    Hardwood Floor

  • Breakfast

    2.68 x 3.01 ft Main level

    Ceramic Floor, W/O To Patio, Gas Fireplace

  • Kitchen

    3.57 x 4.49 ft Main level

    Ceramic Floor

  • Primary

    3.94 x 4.41 ft Main level

    Broadloom, 4 Pc Ensuite

  • Bathroom

    2.64 x 2.84 ft Main level

    4 Pc Ensuite

  • Pantry

    1.85 x 1.63 ft Main level

  • 2nd Br

    3.54 x 3.46 ft Main level

    Broadloom

  • Bathroom

    3.54 x 2.3 ft Main level

    3 Pc Bath

  • 3rd Br

    3.12 x 3.64 ft Main level

    Broadloom

  • Utility

    3.67 x 5.26 ft Bsmt level

  • Rec

    6.7 x 8.9 ft Bsmt level

  • 4th Br

    3.76 x 5.03 ft Bsmt level

  • Utility

    4.15 x 2.99 ft Bsmt level

  • Bathroom

    4.15 x 2.4 ft Bsmt level

  • MLS #

    X13675312

  • Sq. Ft

    1500-2000

  • Sq. Ft. Source

    MLS

  • Lot Irregularities

    n/a

  • Year Built

    16-30

  • Pool

    None

  • Drive

    Pvt Double

  • Garage

    Attached, 2 spaces

  • Total Parking

    6

  • Family Room

    Y

  • Den

    Y

  • Exterior

    Brick

  • Fireplace

    Y

  • Roof

    Asphalt Shingle

  • Foundation

    Poured Concrete

  • Elevator

    n/a

  • Water View

    n/a

  • Laundry Level

    Main

  • Heat

    Forced Air

  • A/C

    Central Air

  • Water

    Municipal

  • Water Supply

    n/a

  • Sewers

    Sewers

  • Central Vac

    N

  • Foyer

    4.63 x 2.98 ft Main level

  • Living

    5.33 x 5.02 ft Main level

    hardwood floor, Gas Fireplace

  • Laundry

    1.79 x 2.31 ft Main level

  • Dining

    3.86 x 3.58 ft Main level

    Hardwood Floor

  • Breakfast

    2.68 x 3.01 ft Main level

    Ceramic Floor, W/O To Patio, Gas Fireplace

  • Kitchen

    3.57 x 4.49 ft Main level

    Ceramic Floor

  • Primary

    3.94 x 4.41 ft Main level

    Broadloom, 4 Pc Ensuite

  • Bathroom

    2.64 x 2.84 ft Main level

    4 Pc Ensuite

  • Pantry

    1.85 x 1.63 ft Main level

  • 2nd Br

    3.54 x 3.46 ft Main level

    Broadloom

  • Bathroom

    3.54 x 2.3 ft Main level

    3 Pc Bath

  • 3rd Br

    3.12 x 3.64 ft Main level

    Broadloom

  • Utility

    3.67 x 5.26 ft Bsmt level

  • Rec

    6.7 x 8.9 ft Bsmt level

  • 4th Br

    3.76 x 5.03 ft Bsmt level

  • Utility

    4.15 x 2.99 ft Bsmt level

  • Bathroom

    4.15 x 2.4 ft Bsmt level

Thinking of Selling?

Find Out Your Home’s Value in Today’s Market!

No Email or Signup is required to view your home estimate.

estimate your home value

Contact Manoj Kukreja

Sales Representative,
Century 21 People’s Choice Realty Inc.,
Brokerage
(647) 576 - 2100

Manoj profile avatar

Property History

Property history for 22 Trillium Court, Belleville

This property has been sold 2 times before. Create your free account to explore sold prices, detailed property history, and more insider data.

Sign In / Register

Mortgage Calculator

This data is for informational purposes only.

Mortgage Payment per month

Principal Amount

Interest

Total Payable

Amortization

Amortization

Closing Cost Calculator

This data is for informational purposes only.

Closing Cost Total for this property

Total Cash flow for purchasing this property

Down Payment(%)*
Additional information

Provincial Land Transfer Tax

Ontario Land Transfer Tax Rebate

Toronto Land Transfer Tax

Toronto Land Transfer Tax Rebate

PST on CMHC Insurance Premium

Lawyer Fees

$2,825

Government Registration Fee's

$164

Title Insurance

Closing Cost Total

Total Cash flow for purchasing this property

Provincial Land Transfer Tax

Ontario Land Transfer Tax Rebate

Toronto Land Transfer Tax

Toronto Land Transfer Tax Rebate

PST on CMHC Insurance Premium

Lawyer Fees

$2,825

Government Registarion Fee's

$164

Title Insurance

Down Payment(%)*

* A down payment of less than 20% is permitted only for first-time home buyers purchasing their principal residence. The minimum down payment required is 5% for the portion of the purchase price up to $500,000, and 10% for the portion between $500,000 and $1,500,000. For properties priced over $1,500,000, a minimum down payment of 20% is required.

Thinking of Selling?

Find Out Your Home’s Value in Today’s Market!

No Email or Signup is required to view your home estimate.

estimate your home value

Contact Manoj Kukreja

Sales Representative, Century 21 People’s Choice Realty Inc., Brokerage
(647) 576 - 2100

Manoj profile avatar

Recent Sold Listings in Belleville Ward, Belleville

Popular Cities